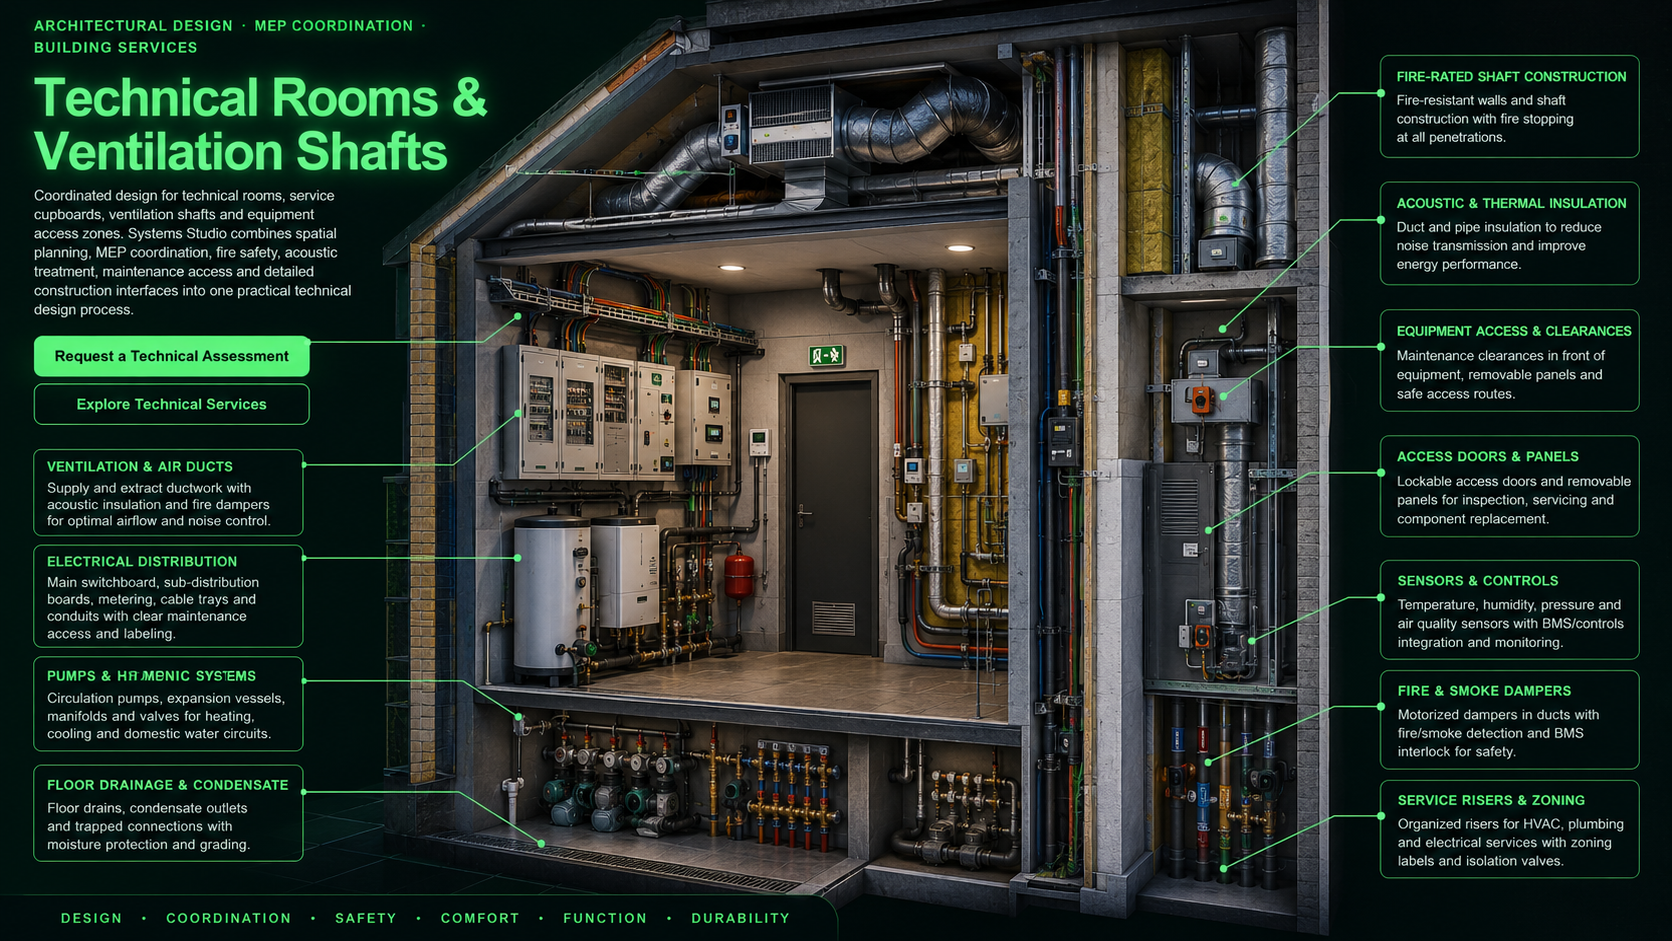
Architectural Design · Interior Coordination · Building Services
Locaux techniques &
gaines de ventilation
Coordinated architectural renovation for stairs, circulation areas and interior spaces.
Systems Studio combines geometry, safety, structure, materials, lighting, electrical
systems and technical detailing into one practical design process.
Des espaces techniques conçus selon les conditions réelles du bâtiment
We begin by surveying the existing building, documenting stair geometry, circulation,
finishes, structural constraints and technical installations before developing the
renovation concept.
1
Évaluation des locaux techniques existants
Accurate documentation helps reveal spatial constraints, safety issues and construction
conditions before design decisions are made.
- Relevé dimensionnel des locaux techniques et zones de service
- Vérification des dimensions, dégagements et voies d’accès
- Évaluation des murs, sols, plafonds et réservations structurelles
- Inspection des équipements, gaines, tuyauteries et chemins de câbles existants
- Évaluation des accès pour la maintenance et le remplacement
- Photographic condition report
- Review of existing plans and renovation history
2
Implantation des équipements et accès de maintenance
Staircases are developed as architectural, structural and safety-critical elements
rather than isolated decorative features.
- Équipements de chauffage, ventilation et eau sanitaire
- Tableaux électriques, régulation et armoires de communication
- Pompes, collecteurs, vases, vannes et systèmes de traitement
- Zones de travail et dégagements nécessaires autour des équipements
- Coordination des accès pour livraison, démontage et remplacement
- Nosings, edge details and slip resistance
- Handrails and balustrades
- Armoires de service et panneaux d’accès techniques and integrated furniture
3
Interior architectural renovation
Interior spaces are coordinated room by room to create a consistent relationship
between layout, materials, lighting, storage and technical installations.
- Space planning and circulation improvements
- Internal walls and partitions
- Ceiling systems and suspended ceilings
- Flooring layouts and transitions
- Doors, frames and architectural openings
- Built-in furniture and storage concepts
- Decorative wall and ceiling finishes
- Lighting integration
- Room-by-room finish coordination
4
Safety, access and usability
Renovated stairs and circulation spaces must remain comfortable, clearly illuminated
and safe for everyday use.
- Slip-resistance considerations
- Guard and balustrade coordination
- Continuous handrail design
- Child-safety considerations
- Comfortable tread and riser relationships
- Clear headroom and landing zones
- Accessibility improvements where practical
- Emergency circulation considerations
5
Materials and finish systems
Materials are selected according to appearance, durability, maintenance, acoustic
behaviour and compatibility with the existing building.
- Timber and engineered wood
- Natural stone and ceramic finishes
- Microcement and mineral coatings
- Metal and glass elements
- Plaster and decorative wall systems
- Acoustic panels and absorptive finishes
- Durable commercial-grade surfaces
- Colour and finish schedules
6
Distribution électrique et systèmes de contrôle
Electrical provisions and lighting are coordinated with the architecture so that
visible cabling and late-stage conflicts can be avoided.
- Step and riser lighting
- Wall and handrail lighting
- Motion and presence sensors
- Switch and socket positioning
- Emergency and circulation lighting
- Concealed electrical routing
- Decorative lighting coordination
- Smart-control integration
7
Technical and MEP coordination
Interior design is coordinated with heating, ventilation, electrical systems and
technical access requirements.
- Radiator and heating-system interfaces
- Underfloor-heating coordination
- Ventilation grilles and duct routes
- Service risers and technical enclosures
- Access panels and maintenance zones
- Acoustic separation
- Fire-resistance coordination
- Integration with intelligent-building systems
8
Technical drawings and project documentation
Documentation can be prepared for design approval, contractor consultation,
budgeting, coordination and construction.
- Existing and proposed floor plans
- Stair plans, sections and elevations
- Construction and joinery details
- Lighting and electrical layouts
- Floor, wall and ceiling finish plans
- Material and colour schedules
- Built-in furniture details
- Preliminary quantities and budget estimate
- Contractor coordination drawings
- Revision-controlled construction documents
Structural modifications, fire-safety studies and specialist compliance verification may
require coordination with an architect, structural engineer or other authorised specialist,
depending on the project scope and applicable regulations.
Renovation workflow
The process keeps architectural design, technical systems, materials, costs and
construction documentation aligned.
Stage 1Initial consultation
Stage 2Measured survey and document review
Stage 3Condition and circulation assessment
Stage 4Architectural and material concept
Stage 5Detailed drawings and cost coordination
Stage 6Contractor support and site inspection
Applications
Services can be adapted to private residential, shared and commercial interiors.
Residential houses
Apartments and duplexes
Loft conversions
Offices and workplaces
Retail and commercial interiors
Shared circulation areas