Architectural Design · Building Envelope · MEP Coordination
Roof Design & Renovation
Architectural and technical roof design for renovation, conversion and new construction.
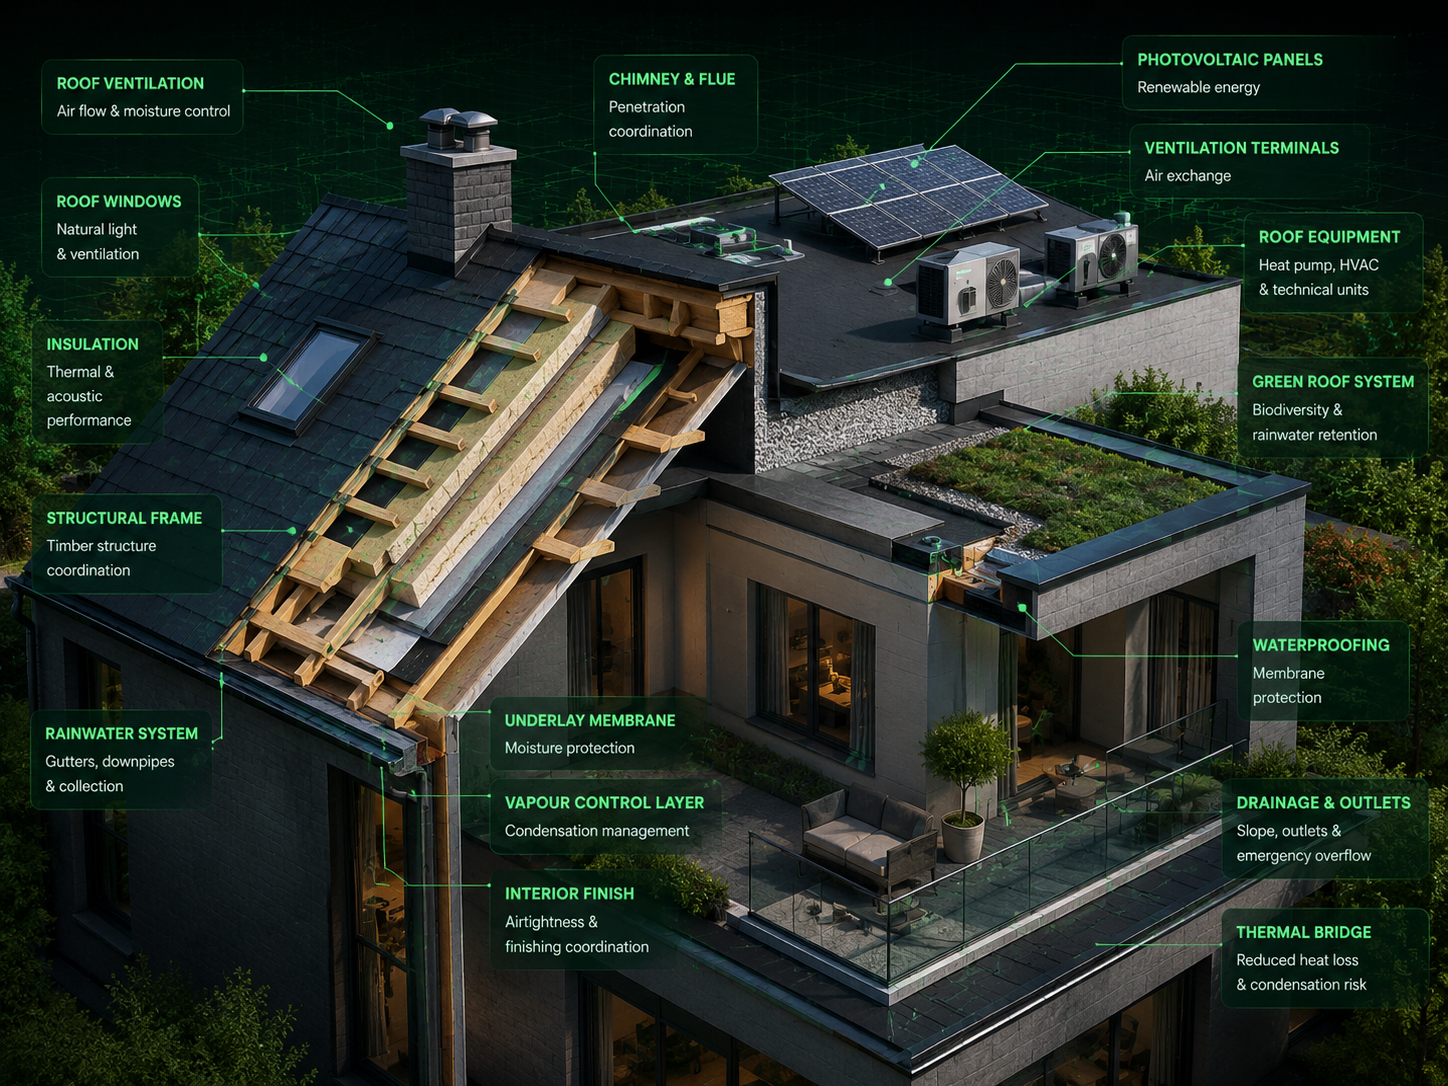
Systems Studio coordinates roof geometry, insulation, waterproofing, drainage, ventilation,
structural interfaces and integrated building equipment.
A coordinated approach to roof renovation
We begin with the existing building rather than immediately recommending complete replacement.
The condition, geometry, construction layers, moisture risks, drainage and technical interfaces
are assessed before a renovation concept is developed.
1
Roof design and condition assessment
Existing conditions are documented so that design decisions can be based on visible defects,
construction constraints and the real performance of the roof assembly.
- Existing roof inspection and measured survey
- Review of structural geometry and visible defects
- Identification of water infiltration and condensation risks
- Roof slope, drainage and rainwater discharge analysis
- Assessment of insulation continuity and thermal bridges
- Review of penetrations, chimneys, skylights and technical equipment
- Photographic and technical condition report
2
Pitched-roof renovation
Pitched roofs require coordination between architectural appearance, timber structure,
ventilation, insulation, waterproofing and rainwater collection.
- Roof geometry and architectural detailing
- Timber structure coordination
- Under-roof membranes and ventilation cavities
- Thermal and acoustic insulation
- Tiles, slates, zinc and alternative roof finishes
- Eaves, ridges, valleys and verge details
- Dormers, roof windows and skylights
- Gutters, downpipes and rainwater collection
- Interfaces with façades and external insulation systems
3
Flat-roof design and renovation
Flat roofs involve significant technical risks because drainage, vapour movement,
waterproofing continuity and penetrations must function together as one complete assembly.
- Warm-roof, inverted-roof and compact-roof concepts
- Vapour-control layers
- Waterproofing membranes
- Tapered insulation and drainage slopes
- Roof outlets, emergency overflows and parapets
- Terraces and accessible roofs
- Green-roof preparation
- Solar-panel support zones
- Equipment plinths and maintenance routes
- Coordination of ventilation ducts and technical penetrations
4
Insulation and building-physics coordination
Roof renovation must be considered as part of the complete building envelope. We coordinate
insulation, airtightness, vapour control and ventilation to reduce heat loss while limiting
condensation, mould and moisture accumulation inside the roof assembly.
- U-value and insulation-thickness studies
- Thermal-bridge review
- Airtightness continuity
- Interstitial-condensation risk
- Summer overheating considerations
- Acoustic insulation
- Compatibility with façade insulation
- Interior ceiling and finishing coordination
5
Roof drainage and rainwater systems
Rainwater collection is coordinated with roof geometry, accessible terraces, façades,
landscaping and underground drainage networks.
- Rainfall collection strategy
- Gutter and outlet positioning
- Gravity drainage
- Emergency overflow design
- Downpipe routing
- Rainwater storage preparation
- Terrace drainage
- Coordination with landscaping and underground networks
6
Integrated roof equipment
Roof-mounted equipment is coordinated early to reduce conflicts with waterproofing,
maintenance access, drainage and architectural design.
- Photovoltaic panels
- Solar thermal systems
- Heat-pump outdoor equipment
- Ventilation terminals
- Chimneys and flue penetrations
- Antennas and communication equipment
- Roof lighting and electrical provisions
- Lightning-protection coordination
- Inspection cameras and security equipment
- Sensors for water ingress, temperature and humidity
7
Technical drawings and project documentation
Project documentation can be prepared for design approval, contractor consultation,
budgeting, coordination and construction.
- Existing-condition roof plan
- Proposed roof plan
- Roof sections
- Construction details
- Insulation and waterproofing build-ups
- Drainage diagrams
- Penetration and equipment register
- Material and finish schedule
- Preliminary quantities and budget estimate
- Contractor coordination drawings
- Revision-controlled construction documents
Drainage services are presented as design coordination and preliminary sizing.
Certified hydraulic calculations or specialist verification may be required depending
on the project, building type and applicable regulations.
Renovation workflow
A structured process keeps the architectural concept, technical risks, costs and
construction documentation aligned.
Stage 1
Initial consultation
Stage 2
Site survey and document review
Stage 3
Condition and risk assessment
Stage 4
Architectural and technical concept
Stage 5
Detailed drawings and cost coordination
Stage 6
Contractor support and site inspection
Applications
Roof design and renovation services can be adapted to residential, commercial and
technically complex projects.
Residential houses
Apartment buildings
Commercial premises
Extensions and loft conversions
Roof terraces
Technical and industrial roofs